

boat Details
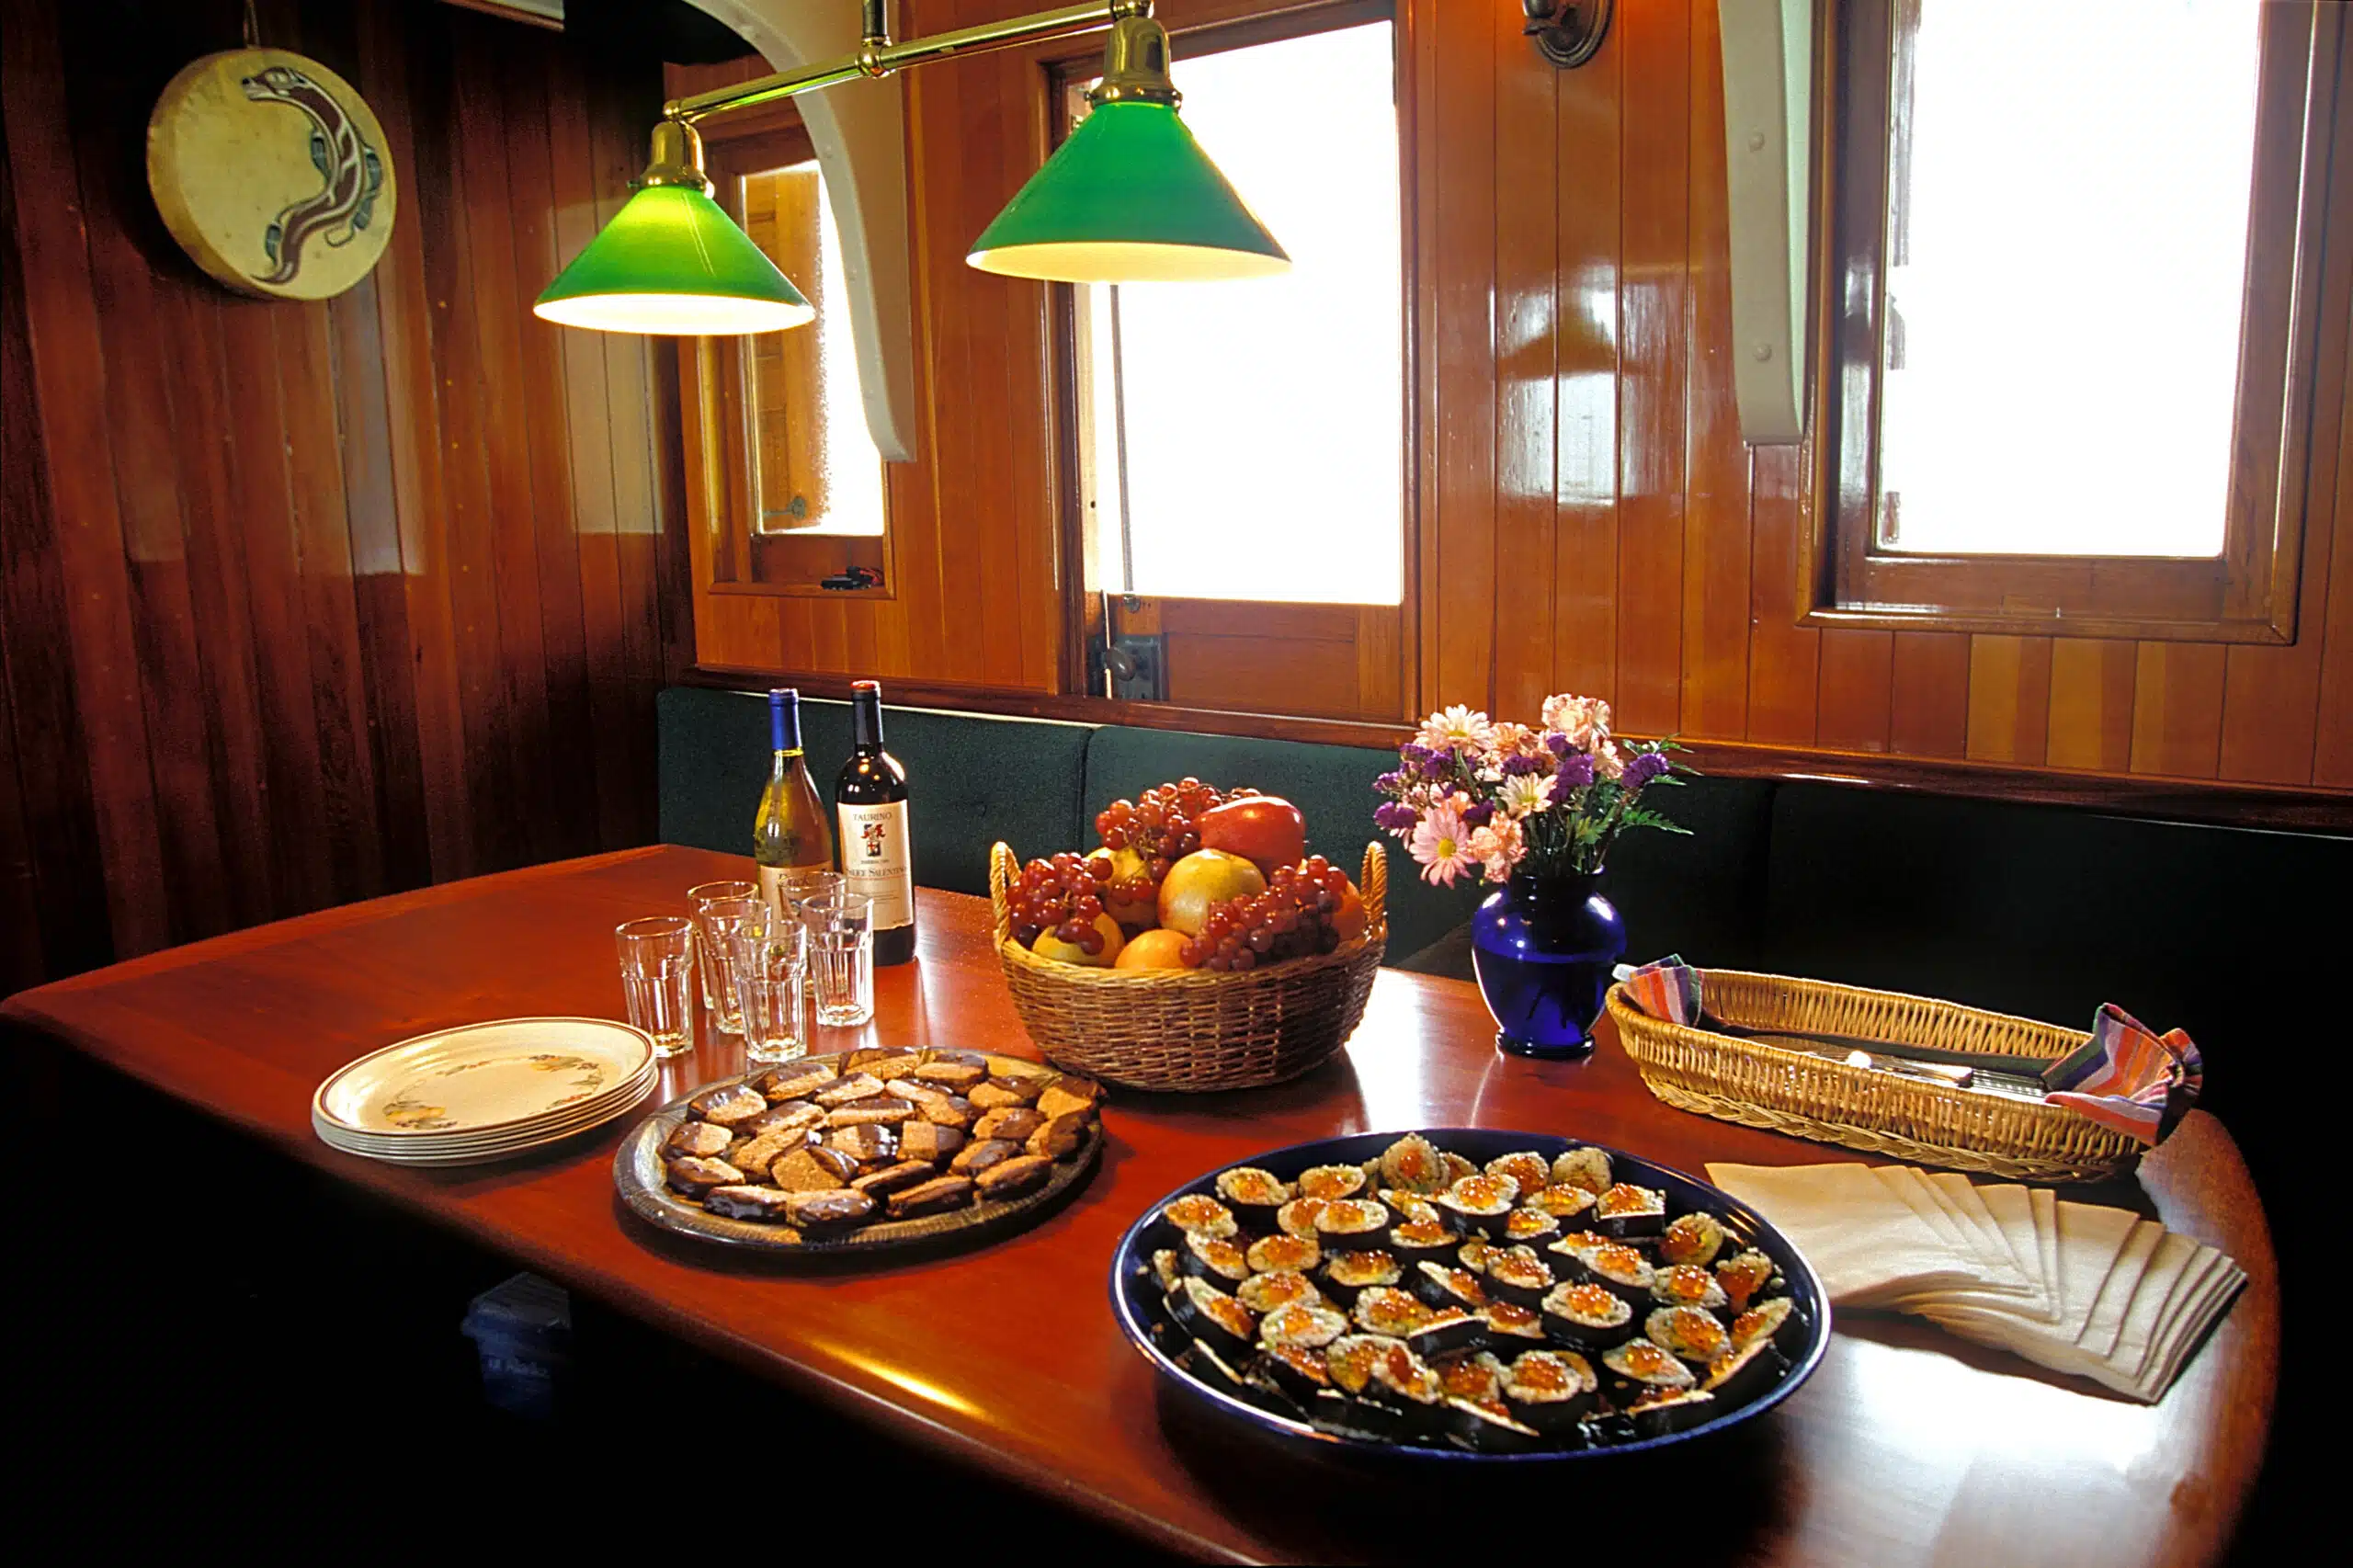


The 75-foot research vessel is a historic wooden boat that accommodates up to 12 guests. Constructed in 1932 as a marine research boat, she can maneuver around icebergs, follow whales, get close to glaciers, and tuck into tiny coves that most passenger vessels wouldn't even dream of approaching. Delicious meals, including freshly-caught seafood, are served by the chef in the warm, wood-paneled salon, and a fleet of kayaks (six doubles and three singles) on board add to the spirit of exploration and discovery.


NEW TRIP

Private Journey
Alaska Private Journey
USA
Level 1+
7 Days
From $46,000

Cruise Collection
Exploring the San Juan Islands
USA
Level 1+
6 Days
From $3,750

Cruise Collection
Alaska: Exploring Glacier Bay
USA
Level 1+
8 Days
From $7,650

Cruise Collection
Alaska’s Inside Passage
USA
Level 1+
8 Days
From $6,400